| Face width |
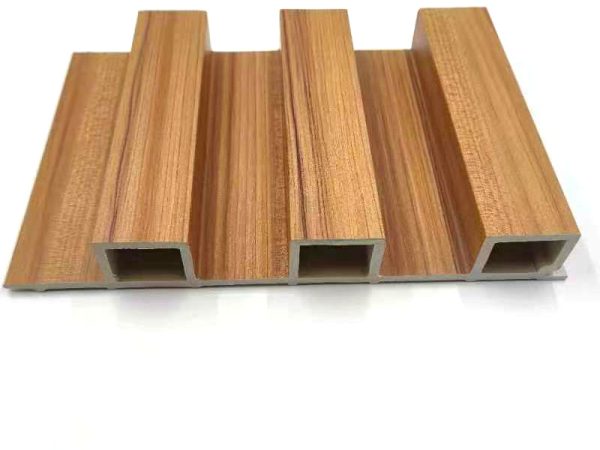
209 × 15 mm, supplied made to order to the wall length · 410 × 9 mm, the widest slat in the range, supplied made to order · 250 × 10 mm wide slat, supplied made to order to the elevation |
| Pattern |
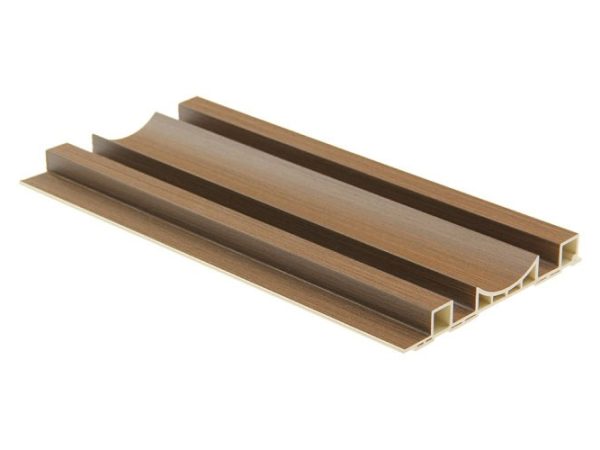
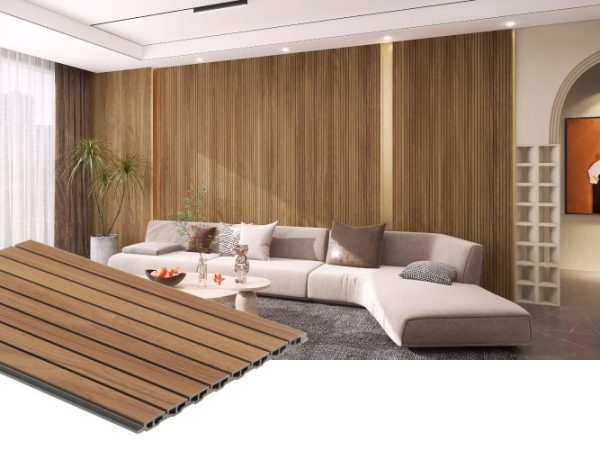
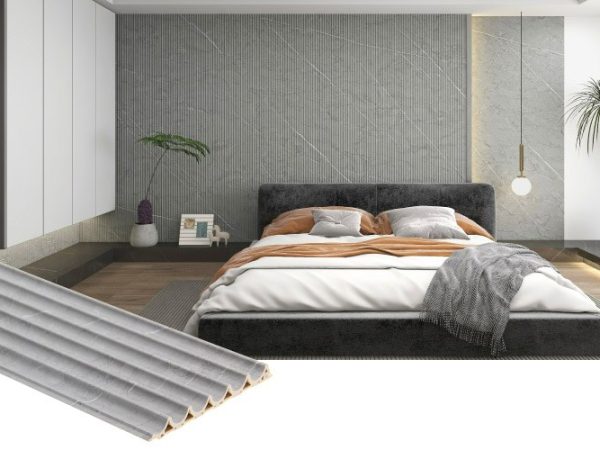
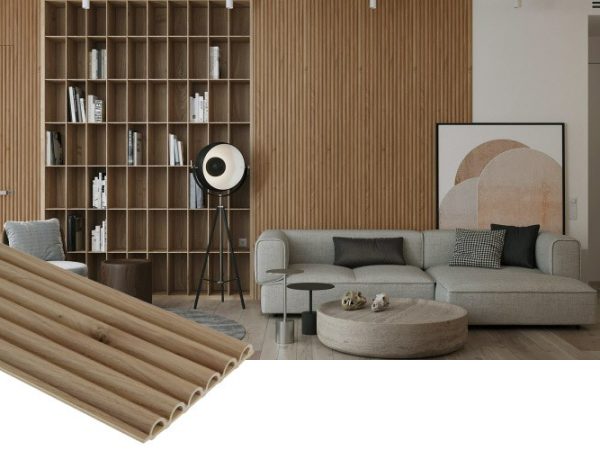
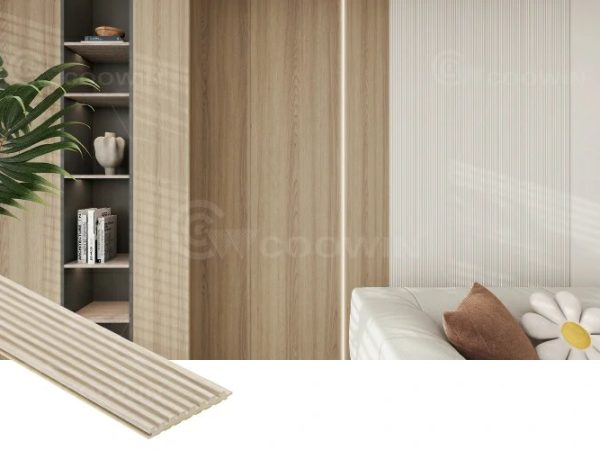
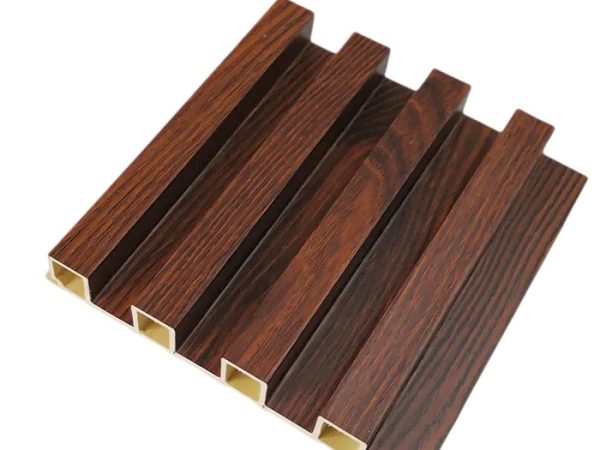
Wave wood-grain — the grain follows the wave rather than running straight |
| Viewing |
Reads at an angle; viewed straight on, the movement can flatten and a plain grain would do |
| Set-out |
Keep the wave continuous across joints — a break at a doorway shows the interruption |
| Use |
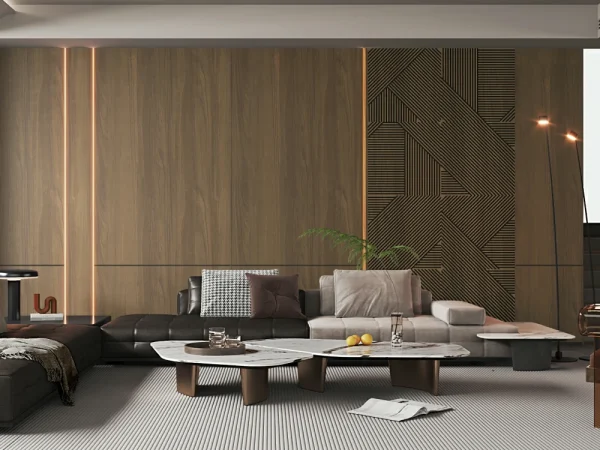
Interior feature walls where a timber look with movement is wanted · Very large elevations where a narrow board would look fussy · Large interior elevations wanting a broad plank rhythm · Commercial interiors where the finish will not be revisited between occupants · Corridors, stair cores, lobbies and service areas where the wall will be struck · Wet-room walls, kitchen splash zones, utility rooms · Interior walls where a low profile is wanted and the depth is scarce · Column casings, ceiling borders and bands between two finishes — not bulk cladding |
| Standard |
SGS tested. CE documentation supplied with EU-bound orders. |
| Maintenance |
Wipe clean. No paint or oil finish required. |
| Fixing |
Concealed clip — panels seat by hand, no visible screws and no adhesive · Wider batten centres acceptable than a narrow board, because there are fewer joints to carry |
| Section |
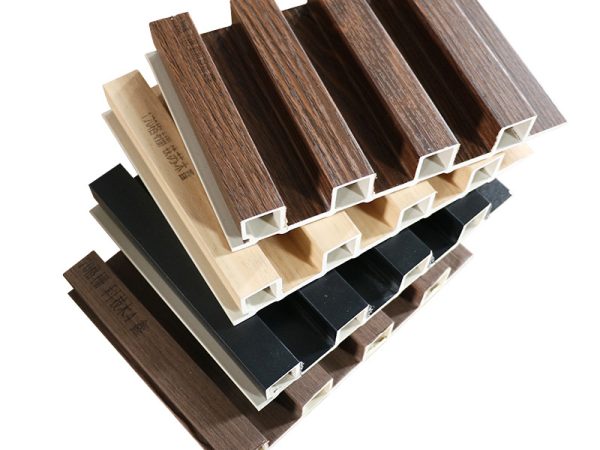
Face width to the drawing — the clip-on profile is made to order to the run · 167 × 24 mm, supplied made to order to the wall length · Face width to the drawing — panel sections are made to order on this profile · 159 × 15 mm, supplied made to order to the wall length · 158 × 10 mm, supplied made to order to the wall length · 84 × 8 mm narrow board, supplied made to order to the wall length · 169 × 24 mm, exterior co-extruded, supplied made to order · 169 × 24 mm, co-extruded, supplied made to order to the wall length · 169 × 24 mm, grooved, supplied made to order to the wall length |
| Access |
Panels lift out individually for services behind, then re-seat |
| Substrate |
Clip positions are fixed by the profile, so the batten or rail layout has to be accurate · Over battens or direct to a flat wall; a direct fix needs a genuinely flat substrate |
| Limit |
Overhead runs need mechanical retention as well, because the clip relies on seating · Low-maintenance is not damage-proof; a deep scratch that goes through the surface stays visible · Resists a dent better than the standard section; it is not armouring, and a hard hit will mark · The dry side of the enclosure; the joint is not a tanking membrane · Interior wear skin. A facade needs the UV-stabilised version, not this one · The dry side of a wet room. It is not a tanked surface |
| Joint count |
Roughly a quarter of the joints a 169 mm board gives on the same wall · Fewer joints per metre than a 169 mm board, so a wall reads as broad slats · Roughly twice as many joints per metre as a 169 mm board — set out from a centre line |
| Face span |
410 mm of face on a 9 mm section needs support close enough that the face cannot drum |
| Proportion |
Large-format: suits double-height and industrial spaces, not domestic rooms · Right for a large elevation, out of scale on a small return — check it in section |
| Profile |
Deep grooved face — a 24 mm section gives a pronounced shadow line at the joint |
| Finish |
Factory surface: no paint cycle, no oiling, no sanding between tenants |
| Impact |
Heavier wall section than the standard range, chosen for high-traffic interiors |
| Moisture |
Moisture-proof compound for bathrooms, kitchens and laundry rooms |
| Cavity |
15 mm clears a slight bow in the substrate — but it does not replace packing the battens |
| Thickness |
10 mm — the shallow end of the range, so it stands off the wall less than a 24 mm board |
| Where |
Tight conditions: door reveals, window returns, a wall meeting a flush cabinet |
| Stiffness |
Flexes more between battens than a 24 mm board, so centres come in closer |
| Batten spacing |
Closer centres than a wide board, because each batten carries more joints |
| Compound |
Mildew-resistant formulation for damp rooms · Anti-mould additive carried in the compound, not applied as a surface coating |
| Skin |
UV-stabilised cap, formulated for sunlight rather than interior wear · A separate outer layer bonded during extrusion, not laminated on afterwards |
| Assembly |
Drained and ventilated rainscreen over battens — the cavity is not optional |
| Movement |
Allow at every run end and at long joints, and fix so the panel can slide |
| Exposure |
Confirm coastal or sheltered exposure before specifying; salt is a harder case |
| Colour |
Pigment sits in the skin, so a scuff does not expose a different material |
| Repair |
A scratch through the skin cannot be blended invisibly — plan for one panel to come out |
| Joint |
Ventilated detail — keep the cavity open top and bottom so it can actually breathe |
| Risk |
Mould starts behind the panel on a damp substrate, so the battens matter more than the additive |