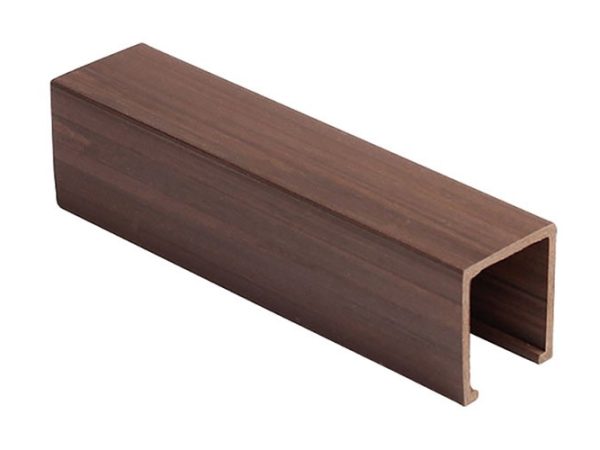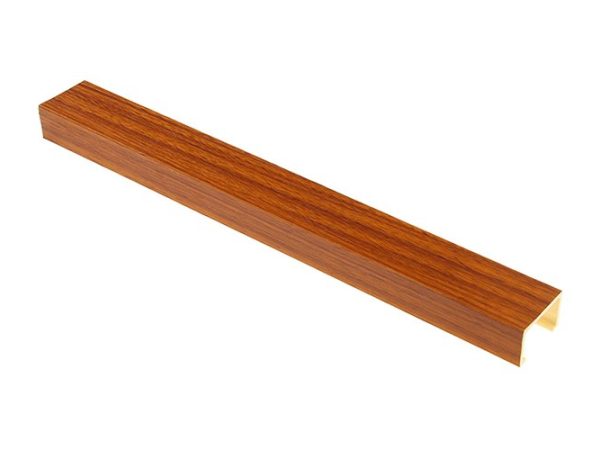
Acoustic wall panel
Specifiers choose on NRC, not on thickness alone. 0.70 covers a general office; 0.85 and up suit an open-plan floor.
Learn more Acoustic wall panel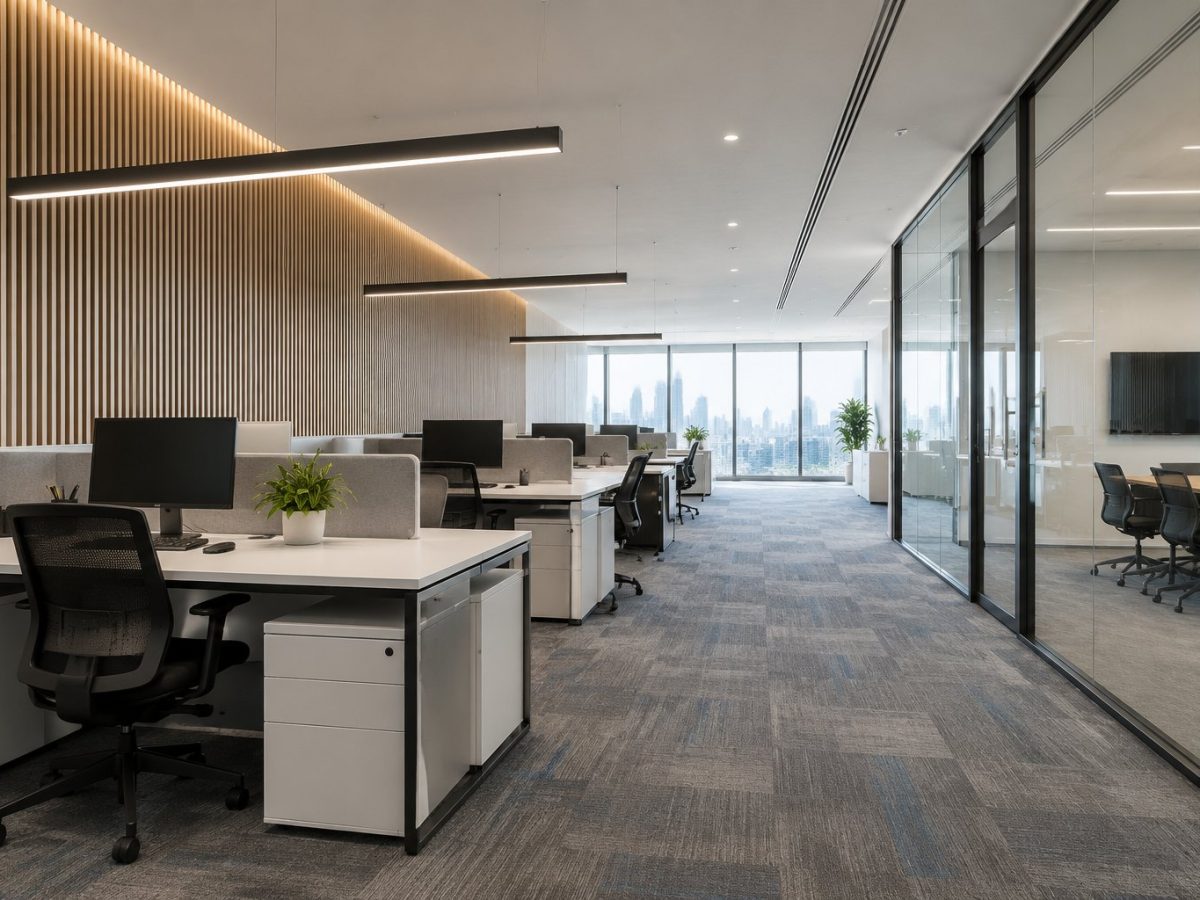
What goes into this job
Specifiers choose on NRC, not on thickness alone. 0.70 covers a general office; 0.85 and up suit an open-plan floor.
Learn more Acoustic wall panelA commercial wear layer over IXPE. A raised access floor can be built up underneath without chasing concrete.
Learn more SPC flooringMeeting-room feature walls and reception areas; also used to protect high-traffic corridor walls.
Learn more WPC wall panelPartitions, ceilings and joinery carcasses. Specify the emission grade the local code asks for.
Learn more MDF and particle boardHow the job runs
A meeting room and an open-plan floor need different NRC values. One number across the whole fit-out is not a specification.
Walls before ceilings. The wall carries the first reflection and delivers most of the improvement.
Place panels at reflection points and space them evenly. A random layout also reads as random acoustically.
The air gap behind the panel is part of the absorber. Fixed tight to plasterboard, it stops working.
Sprinklers, diffusers and downlights sit between panels. Mark their positions before the layout is fixed.
Record the NRC and the test standard with the handover so the design intent is defensible later.
On site
Specified on this kind of job
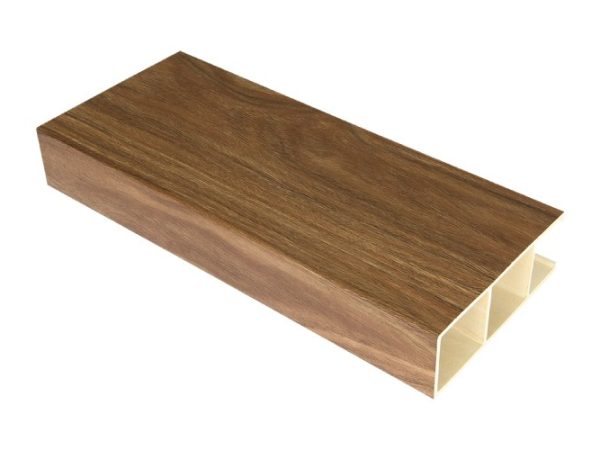
50 × 150 mm section · interior ceiling
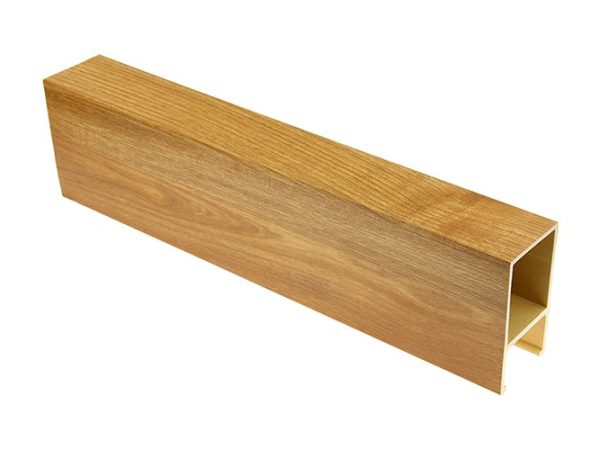
50 × 90 mm section · interior ceiling
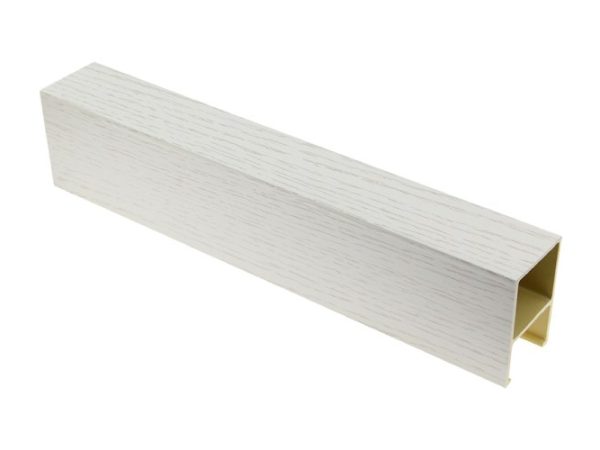
50 × 75 mm section · interior ceiling
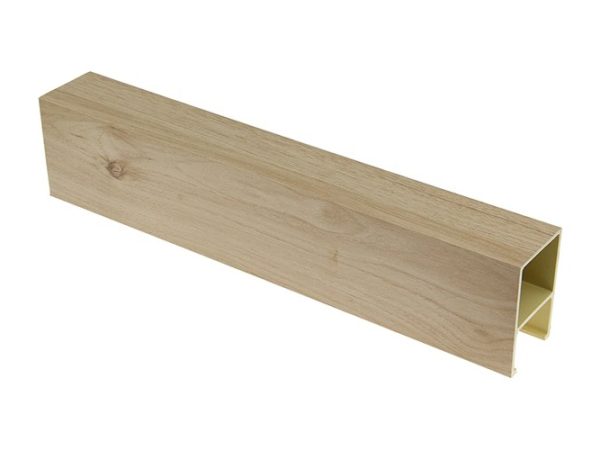
50 × 60 mm section · interior ceiling
40 × 45 mm section · interior ceiling
40 × 25 mm section · interior ceiling
Technical notes
Commercial interiors prioritise acoustic comfort and maintenance cost over decoration alone. Acoustic panels with a stated NRC value, installed to a tested build-up, do more for an open-plan floor than thicker decorative finish.
Area, substrate, fire rating and target cost are enough for a first answer.
Send drawings or specs — we reply in one business day