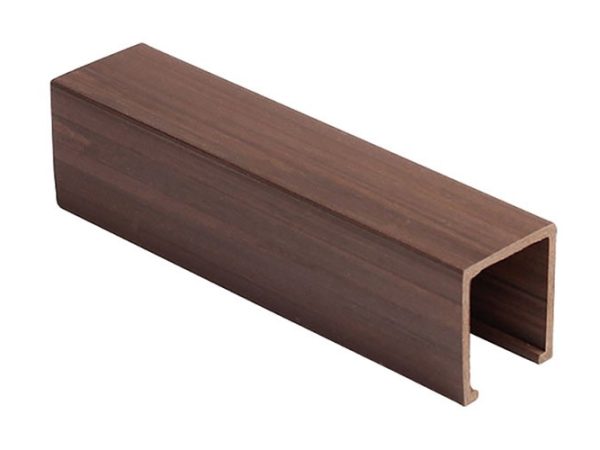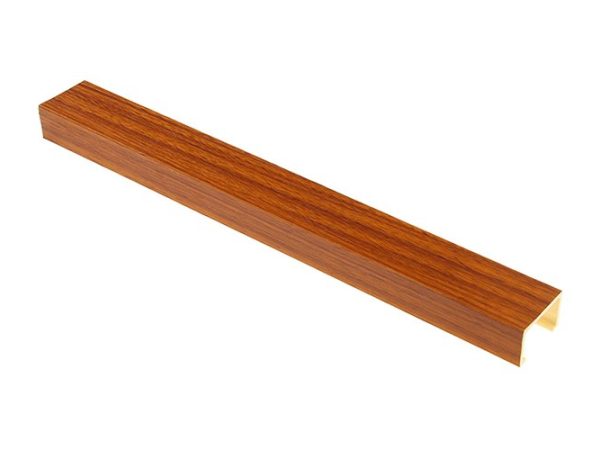
Fluted wall panel
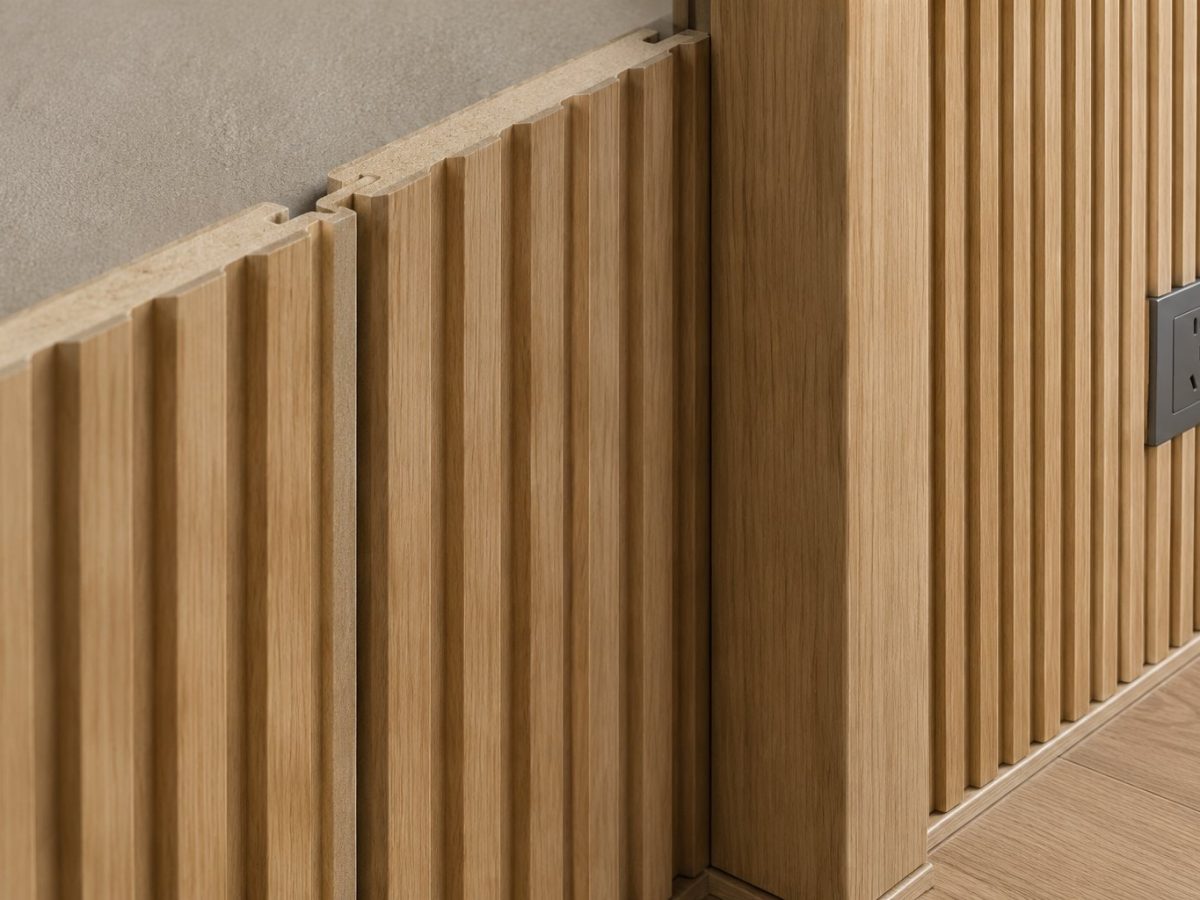
The main covering on a feature wall. The interlocking groove gives a shadow-line joint with no visible fixings.
Learn more Fluted wall panel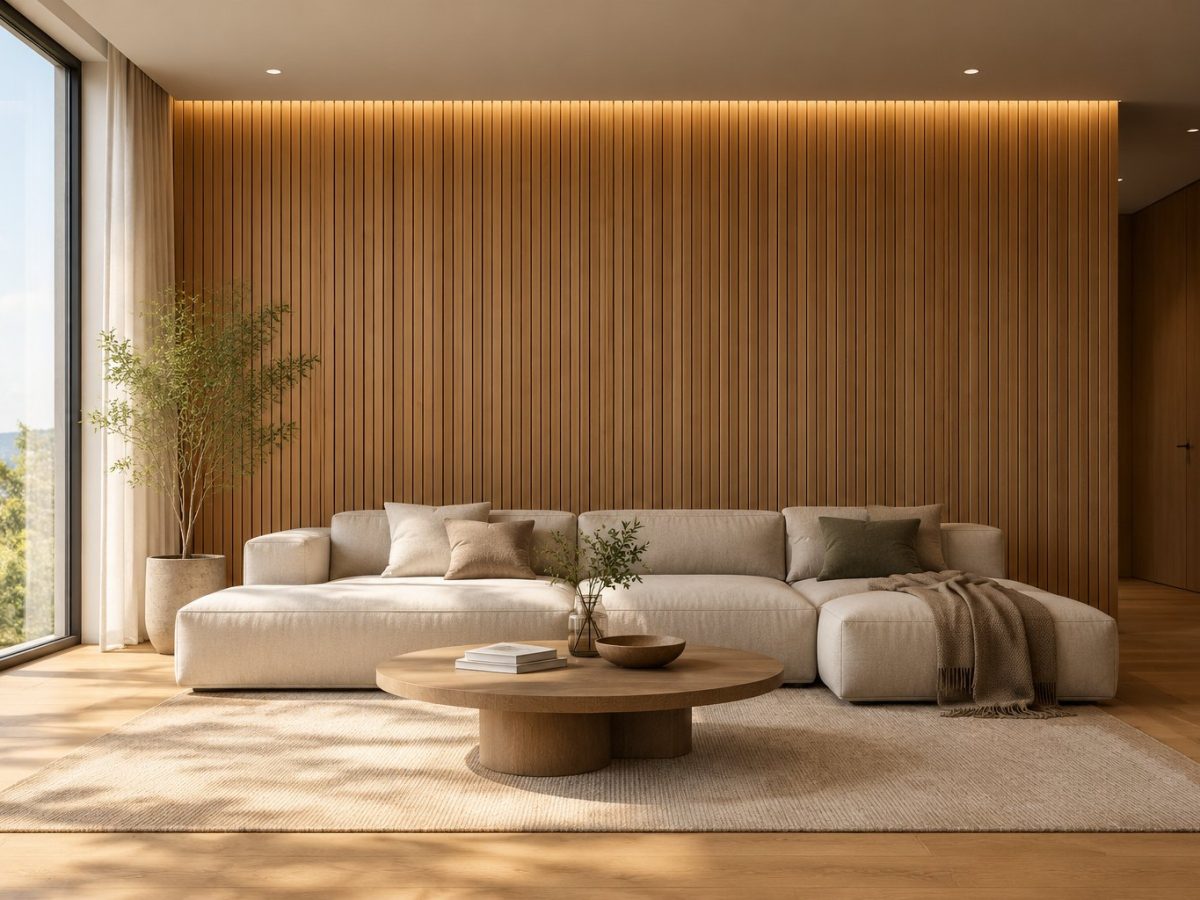
What goes into this job
The main covering on a feature wall. The interlocking groove gives a shadow-line joint with no visible fixings.
Learn more Fluted wall panelFix behind the fluted panel where the room also has to absorb echo — meeting rooms, call centres, studios.
Learn more Slatted acoustic backingA matched ceiling plane keeps the room visually continuous and keeps the services above the grid.
Learn more PVC ceilingExtruded corner profiles close the gap where two panel runs meet. Specify colour-matched to the panel.
Set behind the fluted profile, the groove hides the strip and washes the wall rather than the room.
Marble-look UV board suits lobby and reception walls where a stone appearance is wanted without the weight.
Learn more UV boardHow the job runs
Panel needs a flat, dry backing. Check the wall for level across its width and fix anything that moves before you start.
Mark a true vertical or horizontal datum first and work from it. Every panel after the first is judged against that line.
On a ventilated installation the gap behind the panel is what stops trapped moisture. Fixing flat to the wall removes it.
Carbide-tipped blade, cut with the finish face down. Leave the movement gap the panel length calls for.
The interlocking profile carries the joint and the corner trims sit over it. Do not silicone over a joint that still moves.
Sockets and lighting come off the wall before the panels go on, not after.
On site
Specified on this kind of job
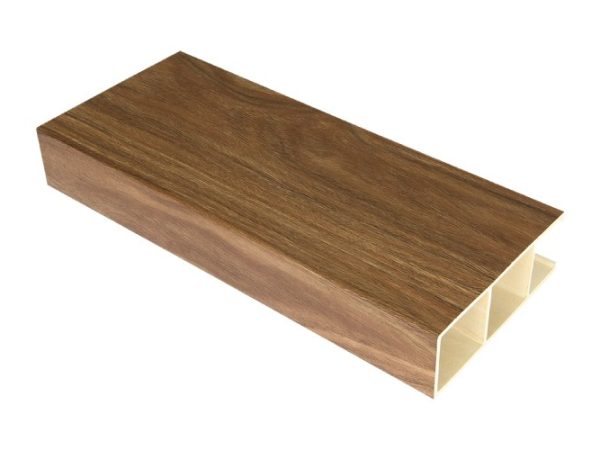
50 × 150 mm section · interior ceiling
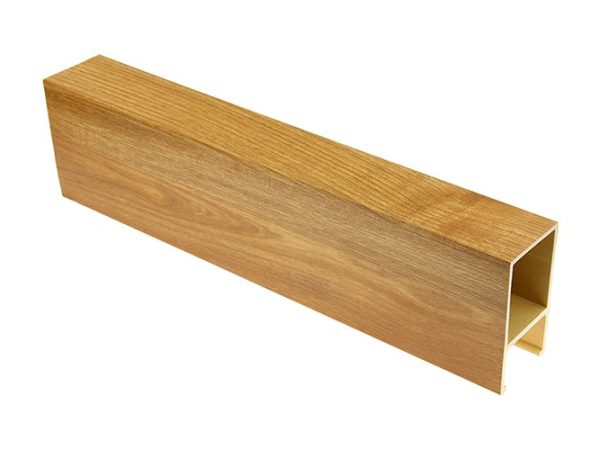
50 × 90 mm section · interior ceiling
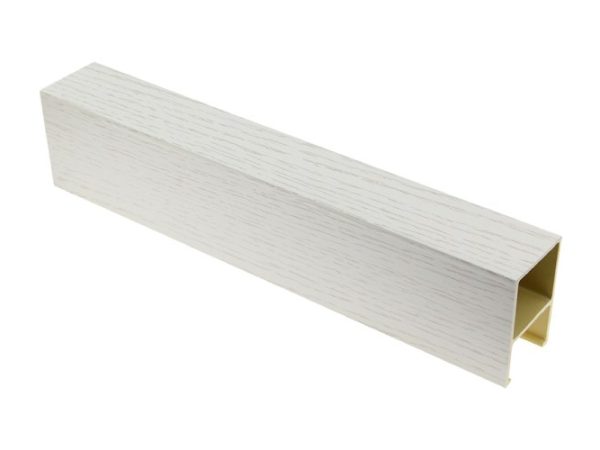
50 × 75 mm section · interior ceiling
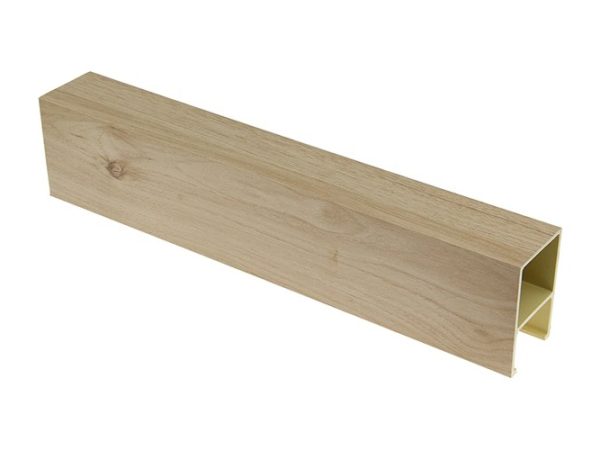
50 × 60 mm section · interior ceiling
40 × 45 mm section · interior ceiling
40 × 25 mm section · interior ceiling
Technical notes
Interior cladding decisions come down to three things: whether the panel is flat or profiled, how it fixes to the substrate, and what the fire requirement is for the room. This page works through each.
For profiled panels, the fixing method changes the substrate requirement — a fluted panel needs a continuous flat backing, while a flat panel can be fixed over a framed wall. Tell us what is behind the wall and we will confirm the fixing detail.
Area, substrate, fire rating and target cost are enough for a first answer.
Send drawings or specs — we reply in one business day