Co-extruded wall panel
The outer layer is a separate polymer cap, and that cap is what carries the UV stability. Only co-extruded product belongs on an outside wall.
Learn more Co-extruded wall panel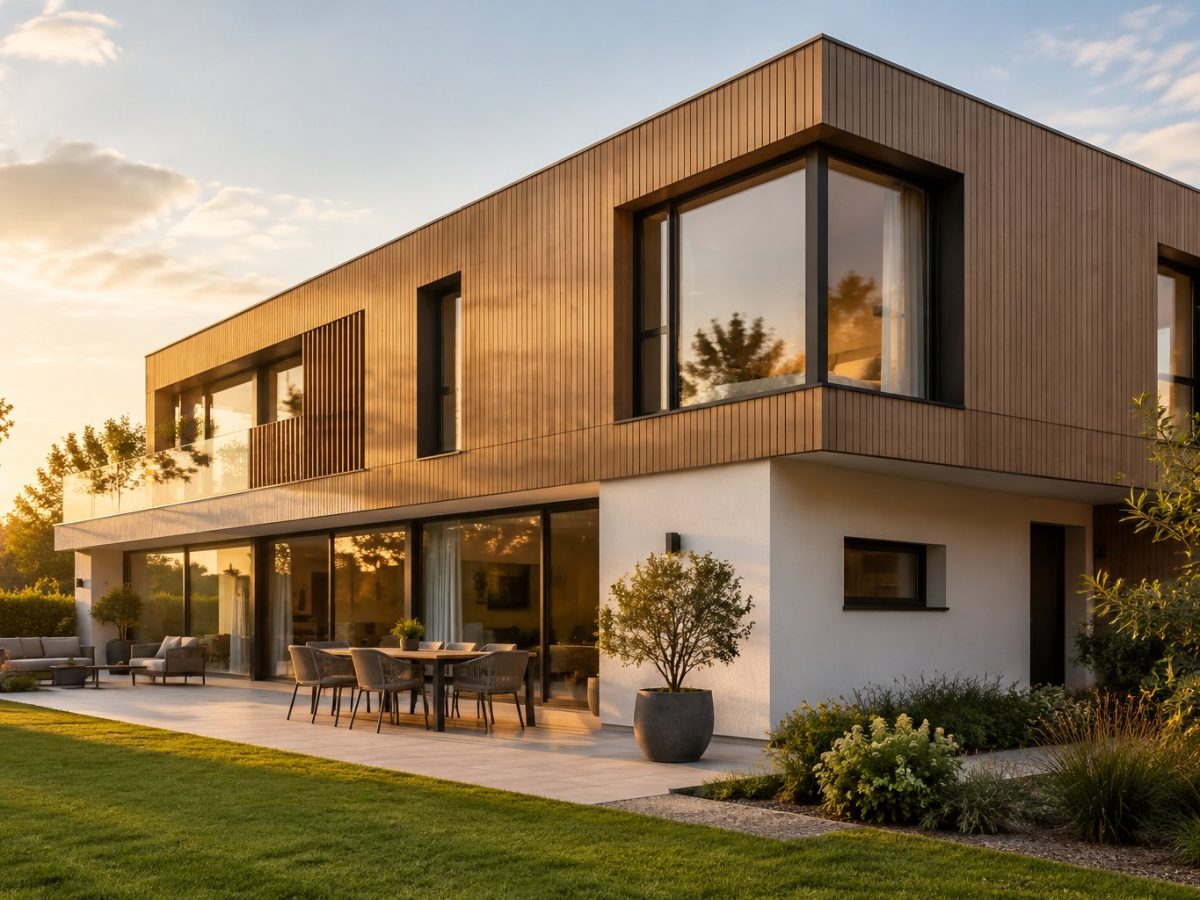
What goes into this job
The outer layer is a separate polymer cap, and that cap is what carries the UV stability. Only co-extruded product belongs on an outside wall.
Learn more Co-extruded wall panelMetal-finish trims close the vertical external corners and stop water tracking into the joint.
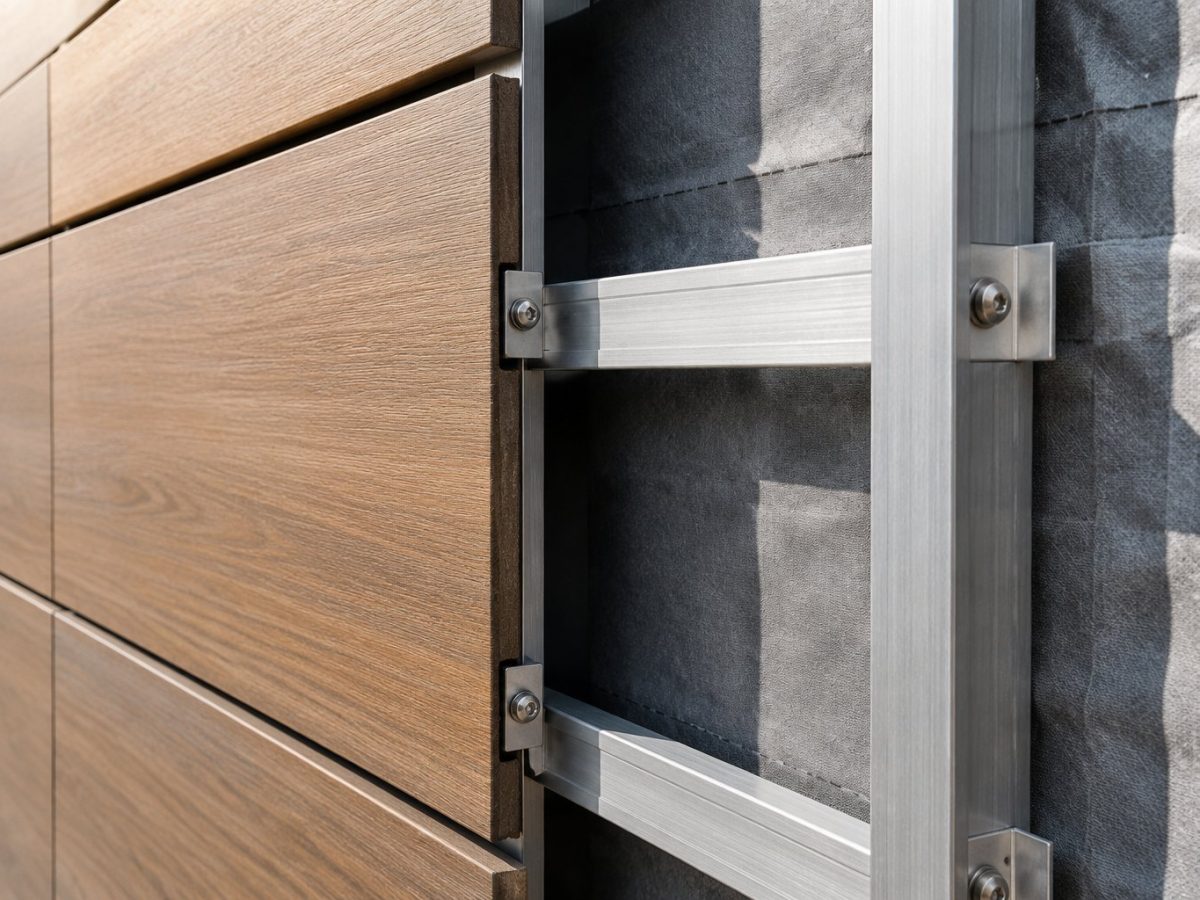
A furring frame leaves an air gap behind the panel. Cladding fixed flat against the wall traps water and shortens the service life.
Matching door skins keep an elevation consistent where a door interrupts the cladding run.
Learn more Door skinHow the job runs
Every step below depends on where the water goes. Settle that on the drawing, not on site.
Continuous furring, correctly levelled. Cladding fixed to an uneven wall shows every error in it.
Panel back, wall face. This gap is the difference between a panel that lasts decades and one that fails in five.
Working upward means water always runs over the panel below, never behind it.
Corners and window surrounds take metal or composite trims. Sealant is not a substitute for a trim.
Confirm the bottom edge can drain — no fascia, no sill, no blocked run-off.
On site
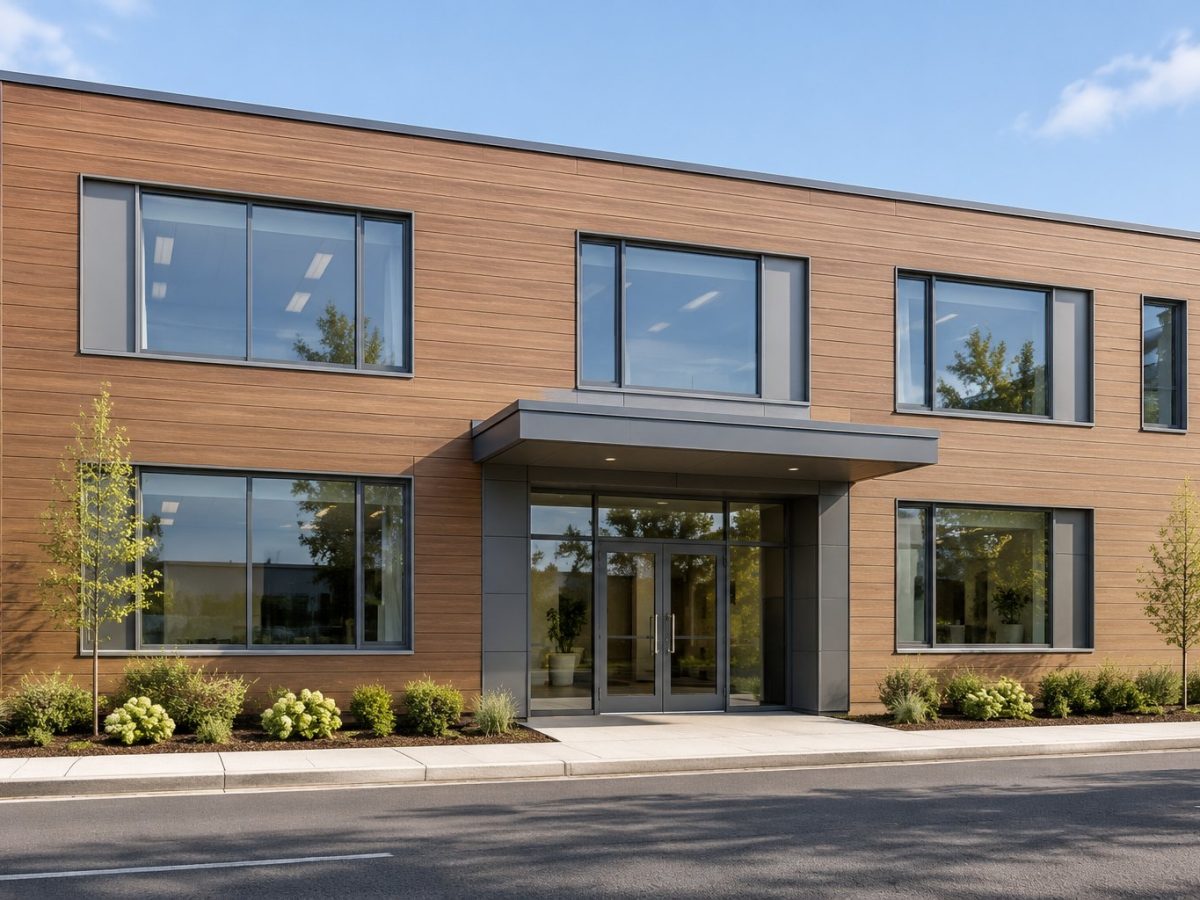
Specified on this kind of job
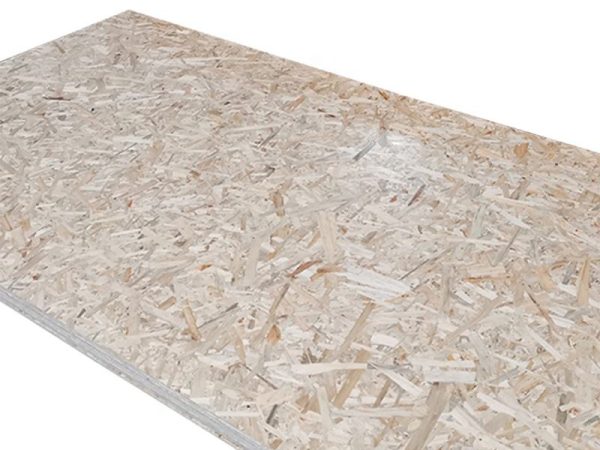
OSB2, OSB3 and OSB4 · 1220 × 2440 mm · 3–30 mm
Technical notes
Exterior cladding is a UV, thermal-cycling and fixing problem before it is an aesthetic one. Panels specified indoors will check and fade on a south-facing facade; exterior-rated co-extruded panels are made for the exposure.
Coastal projects need particular attention to the fixing substrate and the corrosion class of the fasteners. Send us the elevation and the site location and we will specify accordingly.
Area, substrate, fire rating and target cost are enough for a first answer.
Send drawings or specs — we reply in one business day