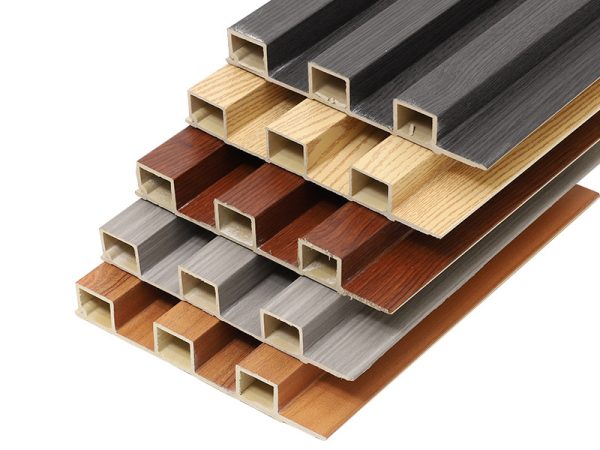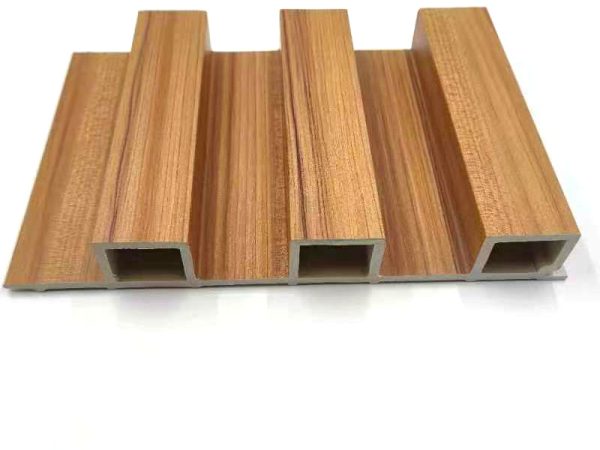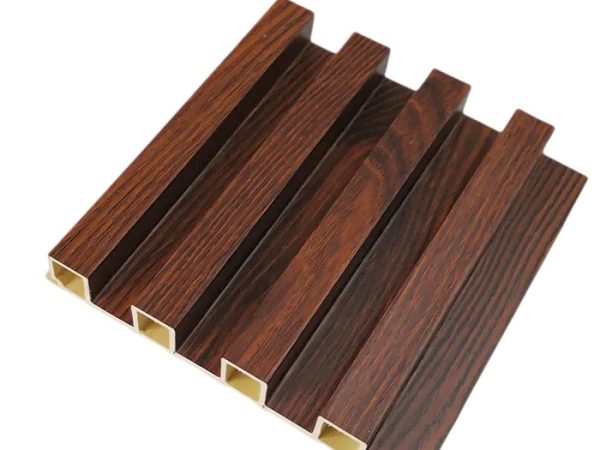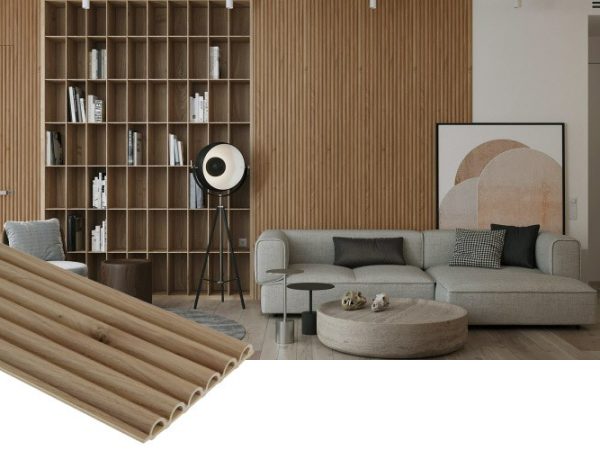
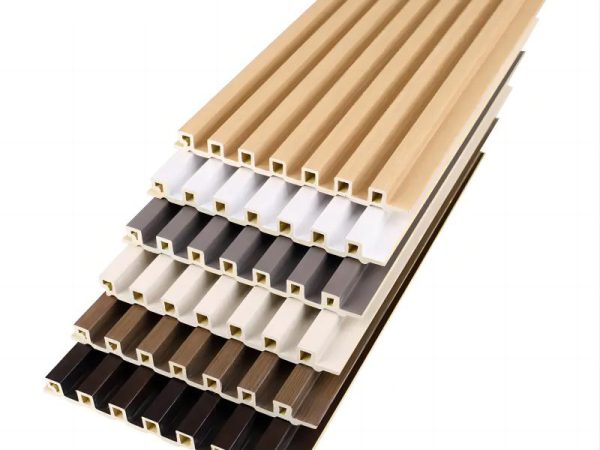
169x24mm
3D Fluted WPC Wall Panel
- Section 169 × 24 mm, supplied made to order to the wall length
- Fluting Three-dimensional relief cut into the face to the full section depth — not a printed line
WPC-15ED72
Get a Quote
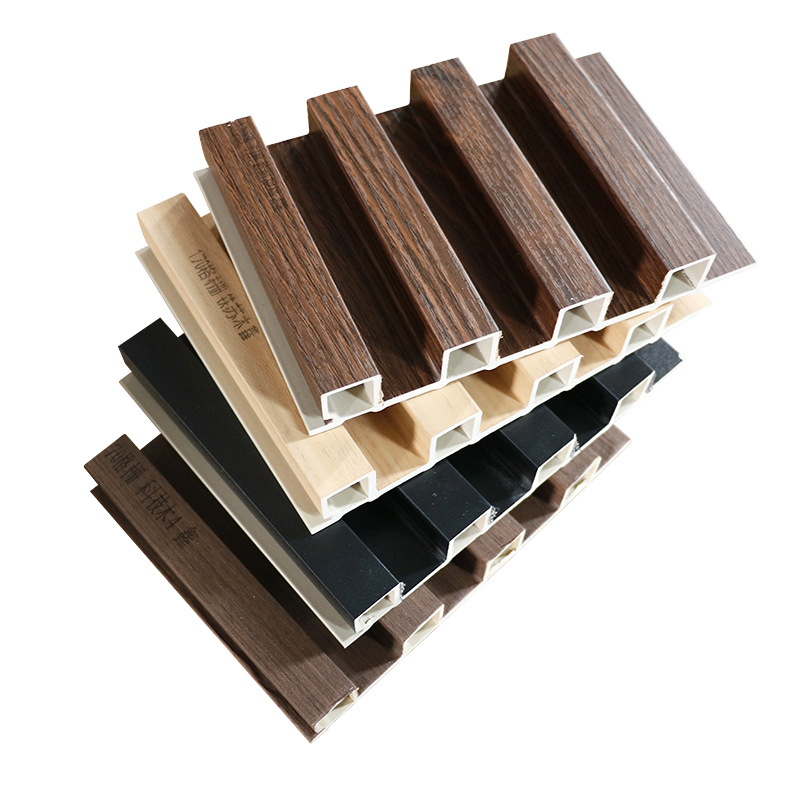
169x24mm
| Section | 169 × 24 mm, exterior co-extruded, supplied made to order |
|---|---|
| Skin | UV-stabilised cap, formulated for sunlight rather than interior wear |
| Assembly | Drained and ventilated rainscreen over battens — the cavity is not optional |
| Movement | Allow at every run end and at long joints, and fix so the panel can slide |
| Exposure | Confirm coastal or sheltered exposure before specifying; salt is a harder case |
| Standard | SGS tested. CE documentation supplied with EU-bound orders. |
| Maintenance | Wipe clean. No paint or oil finish required. |
The skin is formulated for sunlight rather than interior wear
Drained and ventilated cavity over battens, and the cavity is not optional
Run ends and long joints let the panel slide rather than buckle
Backs the cap so rain that reaches the core does not swell it
An exterior-grade wood-plastic cladding panel, 169 × 24 mm, with a UV-stabilised cap co-extruded over a moisture-proof core. It sits in the same section family as the interior panels, at 154 × 17 mm and 168 × 22 mm, and the difference is entirely in the skin: the cap is formulated for sunlight and weather rather than for interior wear.
It goes on facades, sheltered exteriors, soffits and balcony walls, and it is installed as a drained and ventilated rainscreen: battens set out to the panel joint, a cavity behind, and the panel fixed so it can slide. The cavity is not optional. It is what lets the wall dry after driven rain, and a facade without it will show damp at the substrate long before it shows anything on the panel face. Because the composite moves with temperature, every run needs an allowance at its ends and at long joints, and pinning the panel rather than letting it slide is the most common installation mistake.
For an open coastal elevation, tell us the location and the height above ground before specifying, because salt and driven rain are a harder exposure than a sheltered inland facade and the fixing strategy has to match.
The elevation that takes the sun all afternoon, where an interior skin would chalk
Sheltered but driven at by rain, and small enough to detail a cavity properly
A face that gets touched, rained on and inspected at close range
Salt is the harder case, and the fixing strategy carries as much as the panel
1 × 20ft container, mixed across products where the mix suits the project. A sample box can be arranged before the first container.
Yes. Send the product and the size you are specifying, and we will confirm the sample and the lead time for it.
The skin. It is a UV-stabilised cap co-extruded over the core, so the pigment sits in a layer built to take sunlight. The interior panel has a skin built for wear instead, and putting it outside is the substitution that fails.
Yes. The panel moves with temperature, so every run needs an allowance at its ends and at long joints, and the fixing has to let the panel slide rather than pin it. A facade that is fixed tight will buckle at the joint rather than at the end.
Ask before you specify. Salt and driven rain are a harder exposure than a sheltered inland facade, and the fixing and substrate matter as much as the panel. Tell us the location and the height above ground when you enquire.
A drained and ventilated cavity over a suitable substrate, with battens set out to the panel joint. The cavity is what lets the wall dry, so it is not optional on an exterior.
Final packing, freight and loading plan are confirmed in writing on the order quotation.
169x24mm
169x24mm
169x24mm
169x24mm
84 × 8 mm section · interior wall
158 × 10 mm section · interior wall
Tell us the size, the quantity and the destination port. We will come back with price, lead time and the packing plan.
The product name and SKU are filled in for you.
Send drawings or specs — we reply in one business day