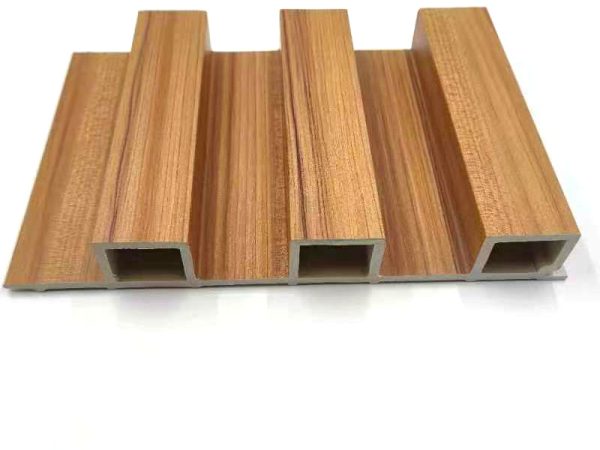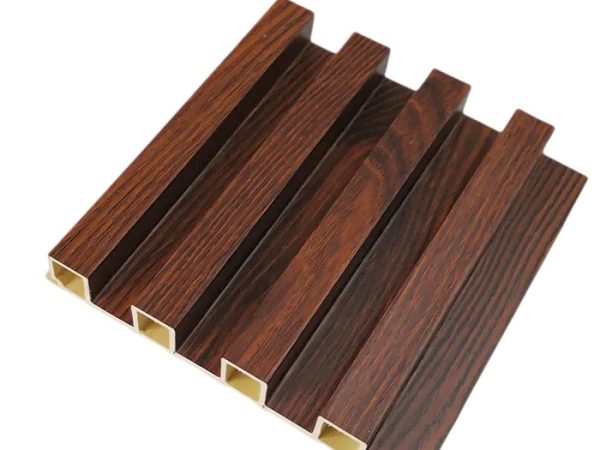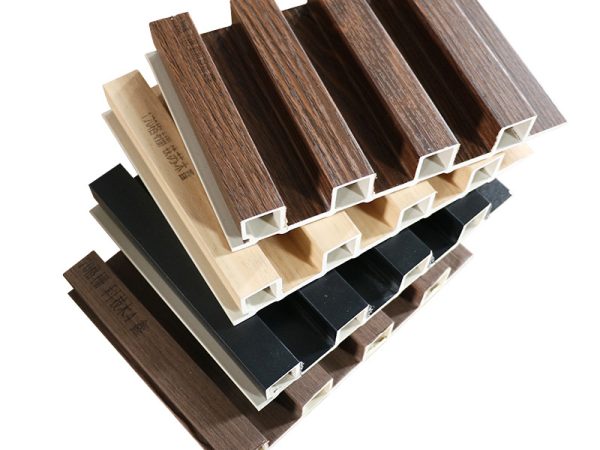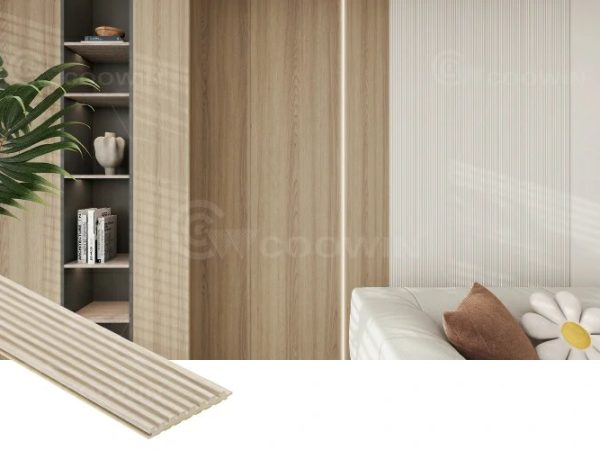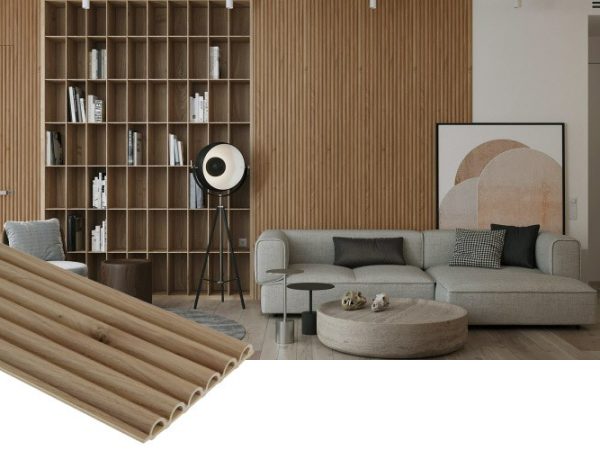
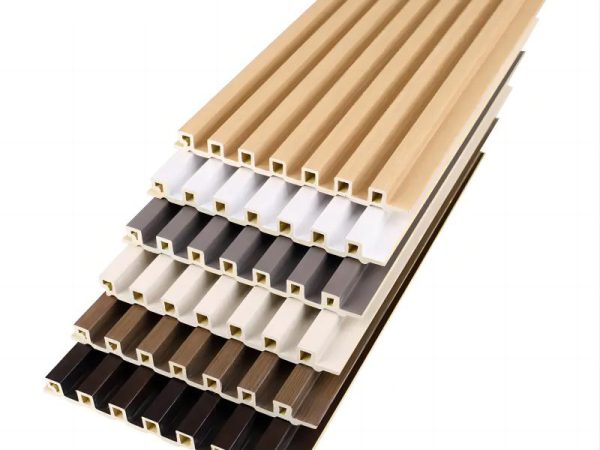
169x24mm
3D Fluted WPC Wall Panel
- Section 169 × 24 mm, supplied made to order to the wall length
- Fluting Three-dimensional relief cut into the face to the full section depth — not a printed line
WPC-15ED72
Get a Quote
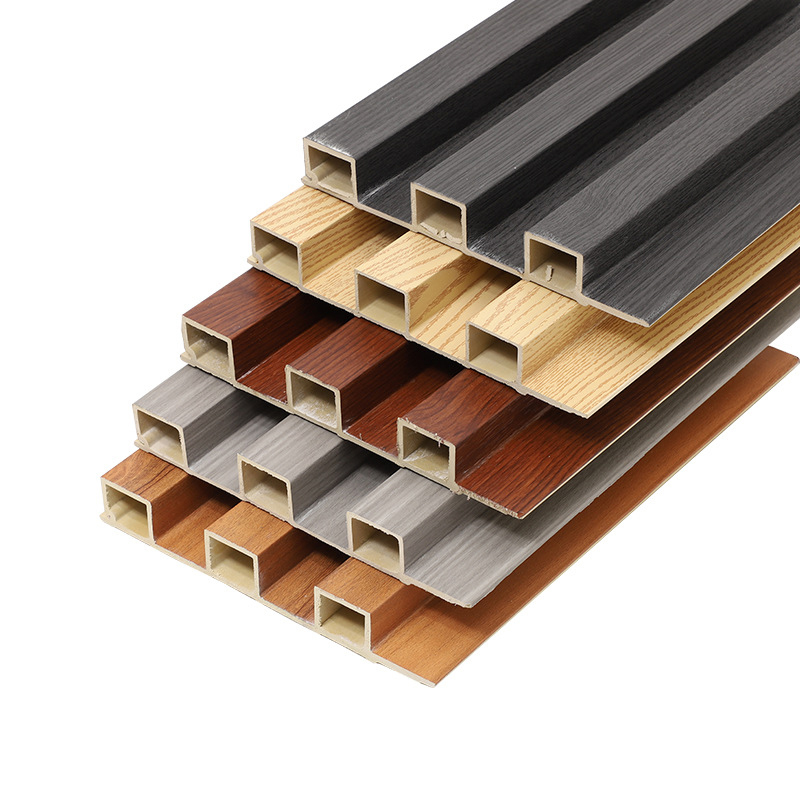
169x24mm
| Section | 169 × 24 mm, flat face, supplied made to order to the wall length |
|---|---|
| Face | Unbroken — no groove line to hold dust and no pattern to line up |
| Substrate | A flat face telegraphs substrate unevenness more than a grooved face does, so pack the battens |
| Limit | Considered from the room rather than the wall: its job is to disappear behind the furniture |
| Use | Plain interior walls, soffits and ceilings that read as one surface |
| Standard | SGS tested. CE documentation supplied with EU-bound orders. |
| Maintenance | Wipe clean. No paint or oil finish required. |
Unbroken surface with no groove to hold dust and no pattern to align
A flat face shows a bow in the wall that a grooved panel would hide
The wall finishes as one surface, so furniture and artwork sit against it
Extruded hollow profile, fixed to battens or straight to a flat wall
A hollow wood-plastic composite wall panel with a flat, unbroken face. It shares the 169 × 24 mm section family with the fluted and co-extruded versions, and is also produced at 154 × 17 mm and 168 × 22 mm. The difference is the face: there is no groove, so the panel has nothing to catch dust and nothing to line up beyond the joint itself.
It suits walls that should read as a single surface rather than as a pattern, and it is the usual choice for soffits, corridors and rooms where furniture is the focus. Panels fix to battens or a flat substrate and the joint closes into the profile. One thing to plan for: a flat face telegraphs an uneven substrate far more than a grooved panel does, because there is no shadow line to break the reflection. Check the wall with a straight edge and pack the battens where it is out before the first panel goes on. It is an interior product, and the wet zone above a worktop is its limit, not a shower wall.
When ordering, confirm the ceiling height and whether the wall meets a different surface at either end, because the section is hollow and every cut end needs a cap or a shadow gap to close it.
A flat plane gives hung work a neutral ground with no groove competing with the frame
Nothing to catch dust or break the surface behind a display
It disappears behind the joinery, which is what a full-height run needs
A flat face reads as one plane overhead, where a groove would draw a line across it
1 × 20ft container, mixed across products where the mix suits the project. A sample box can be arranged before the first container.
Yes. Send the product and the size you are specifying, and we will confirm the sample and the lead time for it.
A flat face has no channel to collect dust and no line to line up, so it reads as one surface. That suits a room where the wall should disappear behind the furniture. A grooved panel does the opposite: the groove is the decoration and it also hides the joint.
Yes, more than a grooved panel will. There is no shadow line to break up the reflection, so a bow in the substrate shows as a bow in the finish. Check the substrate with a straight edge before fixing and pack the battens where it is out.
Only as a splash zone above the worktop, not as the surface that takes the water. Composite resists moisture but the joint is not a waterproof membrane, so the wet area needs a proper splashback behind it.
A matching end cap or a shadow gap against the ceiling and skirting. The section is hollow, so the cut end has to be capped before it is left visible.
Final packing, freight and loading plan are confirmed in writing on the order quotation.
169x24mm
169x24mm
169x24mm
169x24mm
84 × 8 mm section · interior wall
158 × 10 mm section · interior wall
Tell us the size, the quantity and the destination port. We will come back with price, lead time and the packing plan.
The product name and SKU are filled in for you.
Send drawings or specs — we reply in one business day