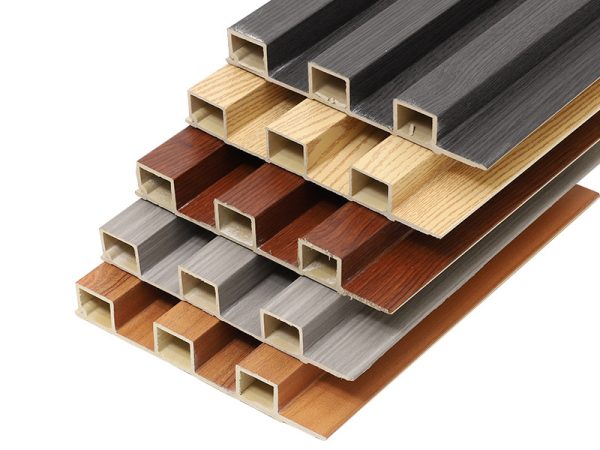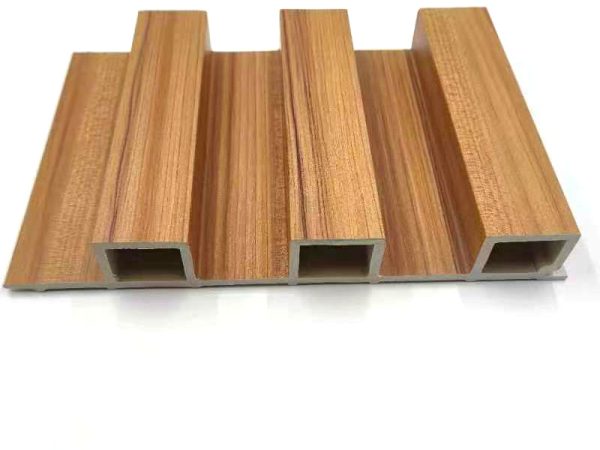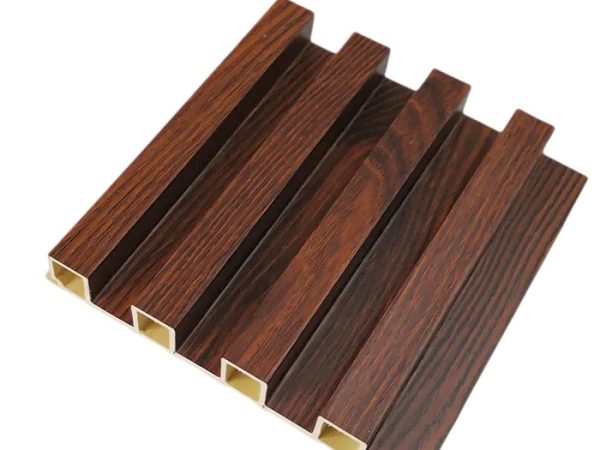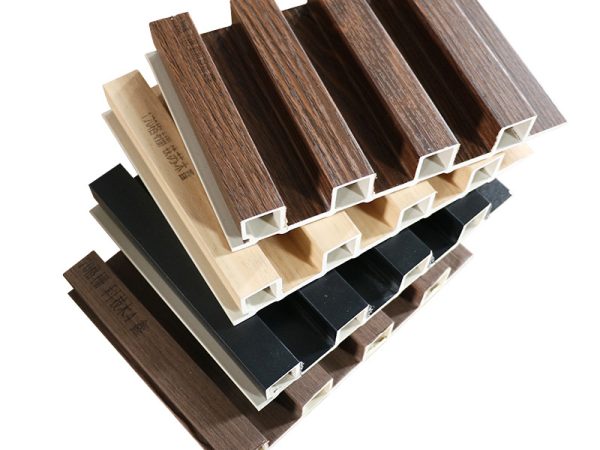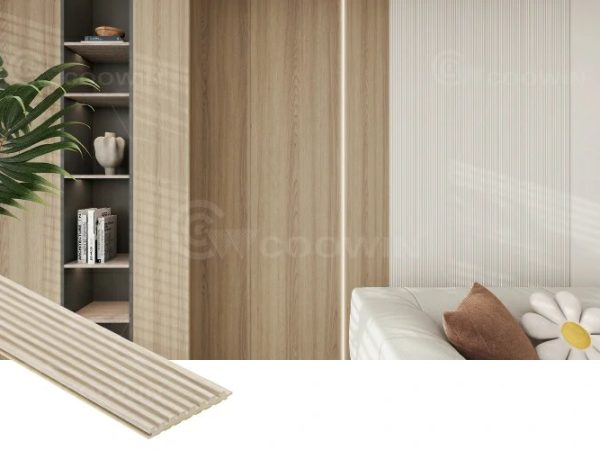
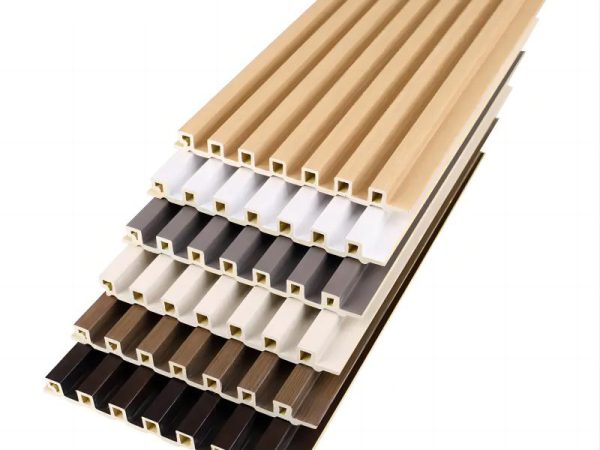
169x24mm
3D Fluted WPC Wall Panel
- Section 169 × 24 mm, supplied made to order to the wall length
- Fluting Three-dimensional relief cut into the face to the full section depth — not a printed line
WPC-15ED72
Get a Quote
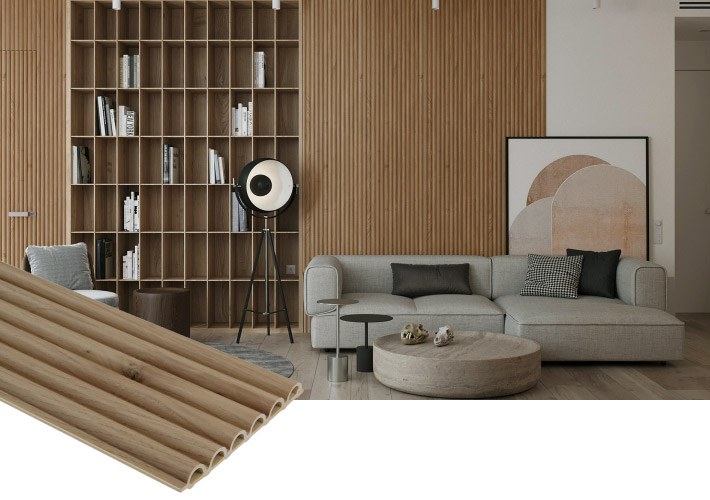
158 × 10 mm section · interior wall
| Section | 158 × 10 mm, supplied made to order to the wall length |
|---|---|
| Thickness | 10 mm — the shallow end of the range, so it stands off the wall less than a 24 mm board |
| Where | Tight conditions: door reveals, window returns, a wall meeting a flush cabinet |
| Stiffness | Flexes more between battens than a 24 mm board, so centres come in closer |
| Use | Interior walls where a low profile is wanted and the depth is scarce |
| Standard | SGS tested. CE documentation supplied with EU-bound orders. |
| Maintenance | Wipe clean. No paint or oil finish required. |
Stands off the wall less than a 24 mm board, which is the point of it
Closes against an existing frame without packing the lining out
A narrow line at the joint rather than a deep reveal
A shallow hollow section needs closer batten centres than a 24 mm board
A wood-plastic composite wall panel at 158 × 10 mm: a shallow grooved face with an interlocking edge. It belongs to the same composite family as the deeper sections, and the 10 mm thickness is the point of it — it stands off the wall by less than a 24 mm board does.
That makes it the section for tight conditions rather than for maximum effect. A door reveal, a window return, or a wall that has to meet a flush cabinet all punish a deep panel, because the lining has to be packed out to bring the finish back to the frame. At 10 mm the panel closes against existing construction without that packing. The trade-off is stiffness: a shallow hollow section flexes more between battens, so centres come in closer than they would for a 24 mm board, and on a stud wall the setting-out has to allow for it. On a flat solid wall fixed direct it is straightforward. Panels are interior only, and where the elevation meets a deeper panel the transition needs a shadow gap rather than a flush butt.
Confirm the actual face width across the joint and the depth available at the reveal before ordering, because those two dimensions decide whether this section works at all.
The depth a 24 mm panel cannot fit without moving the architrave
Where the return is too shallow to lose 24 mm of daylight
The panel finishes level with the carcass instead of standing proud
Keeps the finished face tight where conduit is chased into the wall
1 × 20ft container, mixed across products where the mix suits the project. A sample box can be arranged before the first container.
Yes. Send the product and the size you are specifying, and we will confirm the sample and the lead time for it.
Where depth is tight: a door reveal, a window return, or a wall that meets a flush cabinet. A 10 mm section costs less standoff, so it closes against an existing frame without packing the lining out. A 24 mm board gives a deeper shadow line and a heavier read, which is the opposite requirement.
It flexes more between battens, so batten centres come in closer than for a 24 mm board. On a flat solid wall fixed direct it is fine; on a stud wall, set the battens to suit the 10 mm section.
It is a produced width, not a tiling module. Set out to the actual face width once the joint is closed, and work from a centre line so the two ends finish evenly.
Yes, with a shadow gap or a trim at the transition, because the two faces sit at different depths. Decide which side of the gap each product sits on before setting out.
Final packing, freight and loading plan are confirmed in writing on the order quotation.
169x24mm
169x24mm
169x24mm
169x24mm
169x24mm
84 × 8 mm section · interior wall
Tell us the size, the quantity and the destination port. We will come back with price, lead time and the packing plan.
The product name and SKU are filled in for you.
Send drawings or specs — we reply in one business day