Introduction
Open-plan offices, restaurants, schools, and hotels all share a common problem: poor acoustics. Noise reduces productivity, customer comfort, and speech clarity. Acoustic panels are the most effective and aesthetic solution. This guide explains how to choose the right panel for each commercial application.
What Are Acoustic Panels?
Acoustic panels are sound-absorbing materials mounted on walls or ceilings to reduce reverberation time (RT60) and background noise. They convert sound energy into heat through porous or fibrous structures, typically achieving NRC 0.5–1.0 (Noise Reduction Coefficient).
Types of Acoustic Panels (Available from Solland)
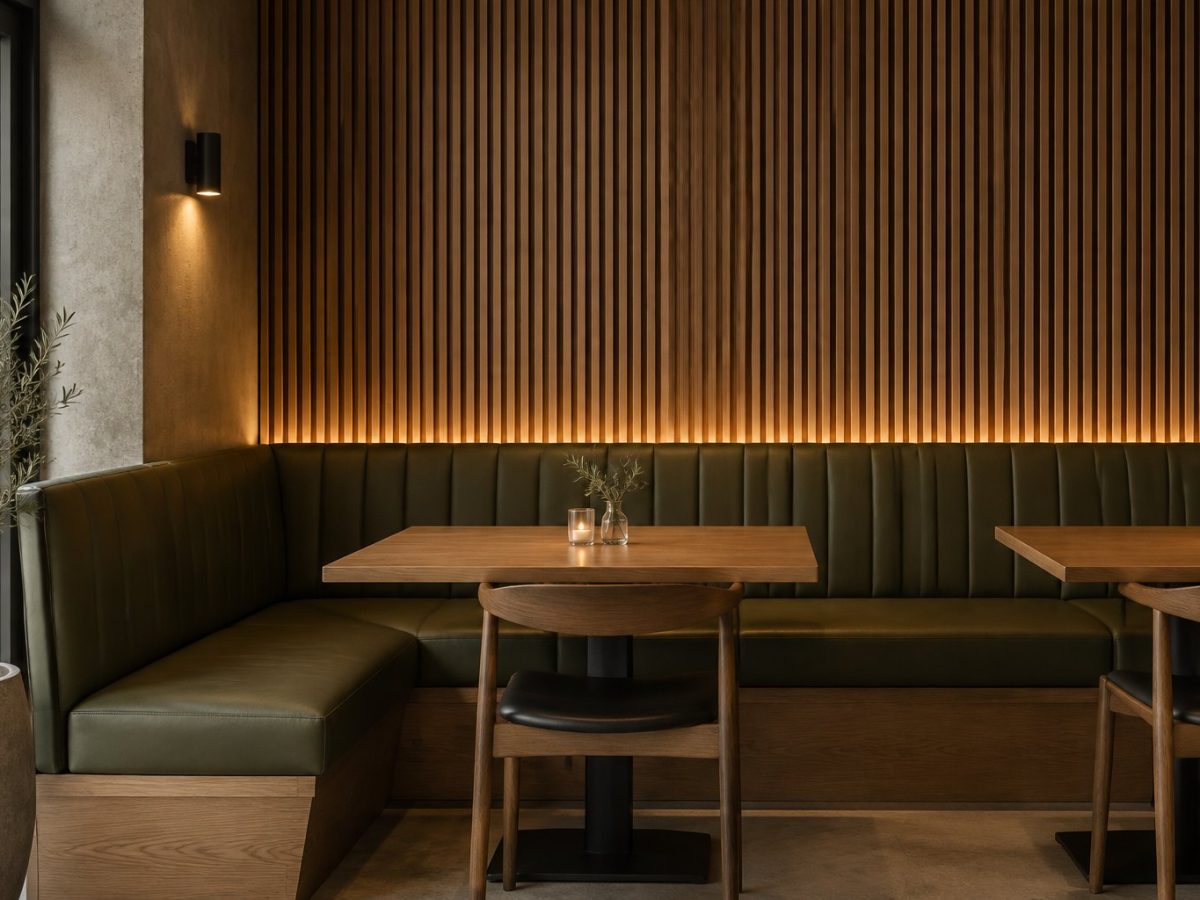
1. Wood Slat Acoustic Panel
- Structure: MDF/PET base + wood veneer slats (MDF slat with laminate/PVC finish)
- NRC: 0.6–0.85
- Best for: Modern offices, hotels, restaurants, retail stores
- Aesthetic: Contemporary linear look
2. Polyester Fiber Acoustic Panel (PET)
- Structure: 100% polyester fiber (recycled PET bottles)
- NRC: 0.7–0.95
- Best for: Schools, kindergartens, healthcare, offices
- Aesthetic: Solid color or printed
3. Fabric-Wrapped Acoustic Panel
- Structure: Fiberglass or foam core + decorative fabric
- NRC: 0.8–1.0
- Best for: Cinemas, conference rooms, broadcasting studios
- Aesthetic: Soft, premium look
4. Perforated Wood Panel
- Structure: MDF with hole patterns + acoustic backing
- NRC: 0.5–0.7
- Best for: Auditoriums, multi-purpose halls
- Aesthetic: Classic perforated design
Acoustic Performance Standards
| Space Type | Recommended NRC | Recommended RT60 |
|---|---|---|
| Office (open plan) | 0.7+ | 0.5–0.8s |
| Conference room | 0.6+ | 0.6–0.8s |
| Classroom | 0.6+ | 0.4–0.6s |
| Restaurant | 0.6+ | 0.8–1.2s |
| Cinema | 0.9+ | 0.4–0.6s |
| Hotel lobby | 0.5+ | 1.0–1.5s |
Where Acoustic Panels Are Most Used
- Hotel lobbies and corridors — reduce footstep echo
- Restaurants — improve speech clarity at tables
- Open offices — increase productivity and privacy
- Conference rooms — clearer video calls and presentations
- Schools and classrooms — better learning environment
- Recording studios and home theaters — critical acoustic control
- Healthcare facilities — calmer patient environment
Solland Acoustic Panel Specifications
| Specification | Wood Slat | PET |
|---|---|---|
| Panel size | 2400×600mm (custom) | 1220×2440mm |
| Thickness | 21mm (12mm PET + 9mm slat) | 9mm / 12mm / 24mm |
| Slat width | 27mm standard | N/A |
| Slat spacing | 13mm standard | N/A |
| Surface | Oak, walnut, teak, custom laminate | 40+ colors |
| Installation | Wall-mounted with clips, or self-adhesive | Z-clip, adhesive |
| Fire rating | B1 (on request) | B1 standard |
How to Calculate Quantity
A simple rule of thumb: install acoustic panels on 20%–30% of wall surface area (or 30%–50% of ceiling area) for effective acoustic improvement in commercial spaces.
For more precise calculations, acoustic consultants use Sabine's formula or Eyring's formula, considering room volume, surface materials, and target RT60.